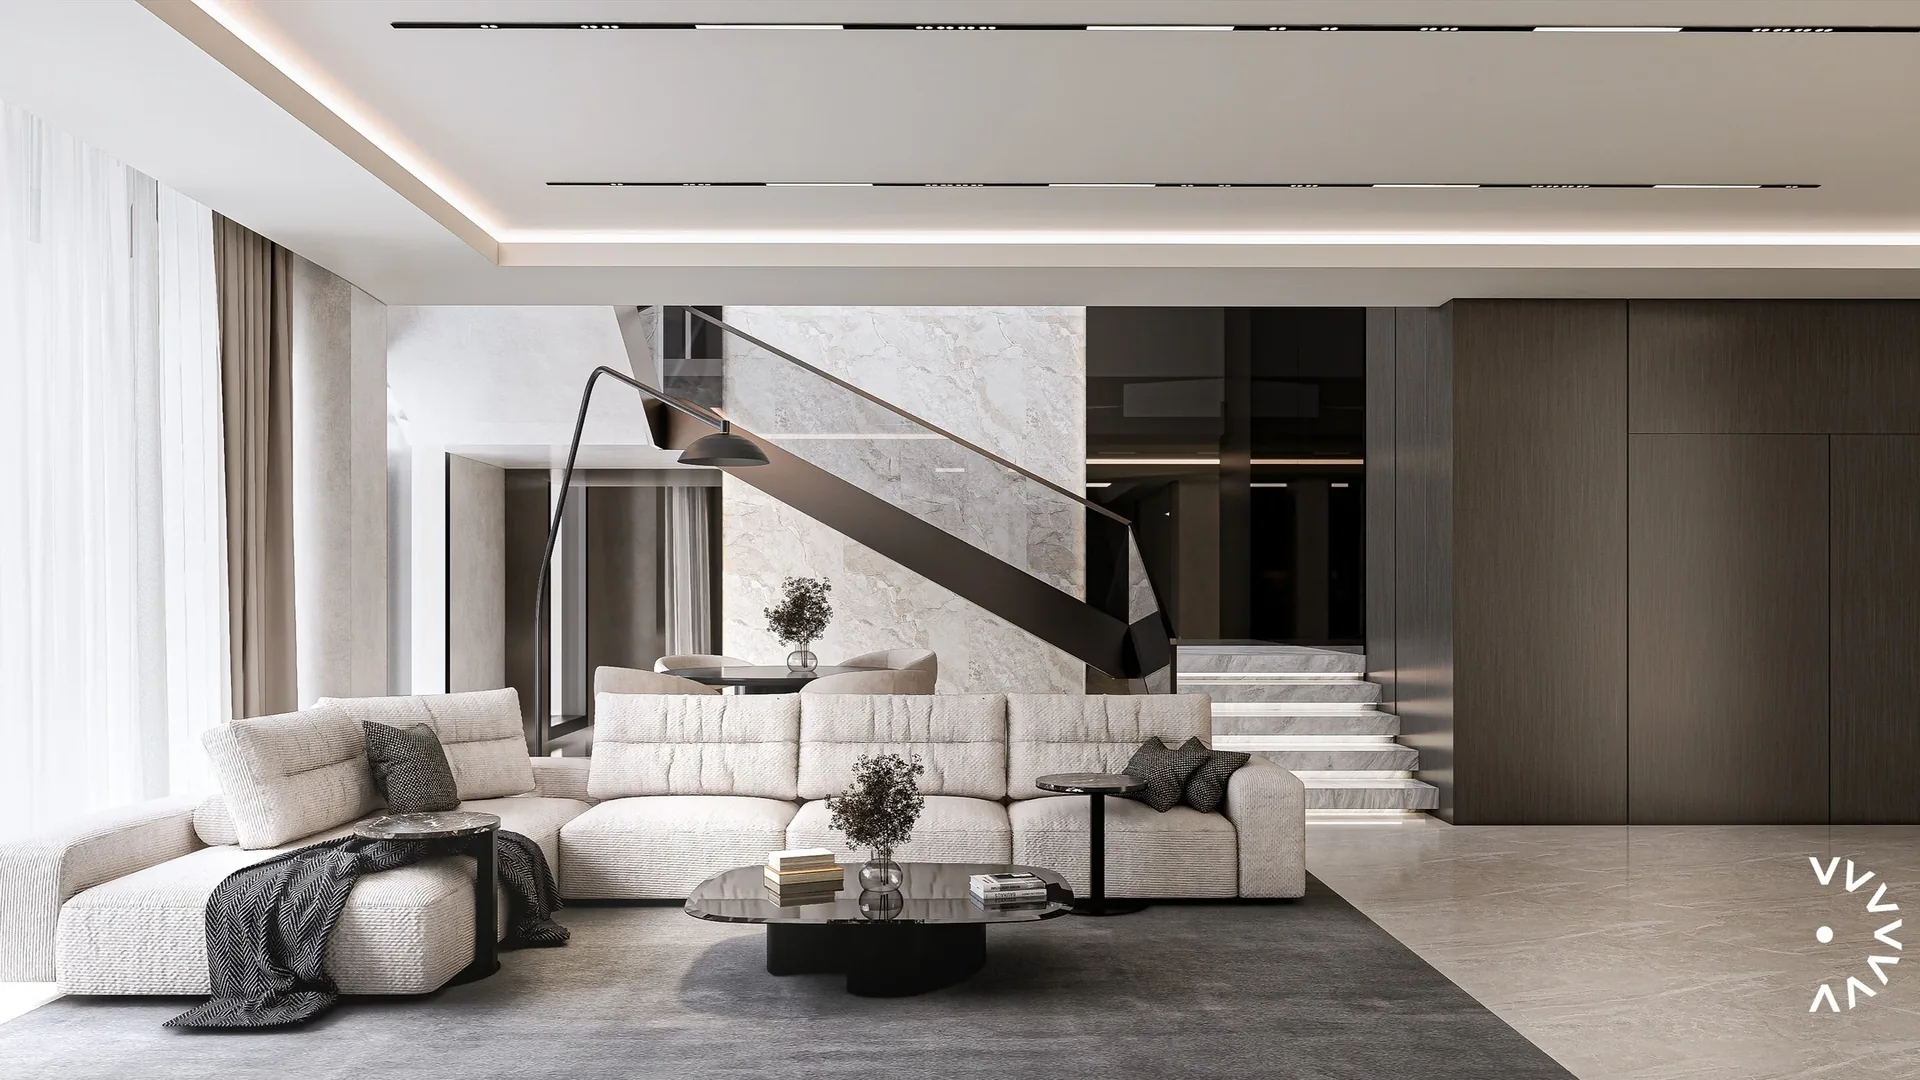
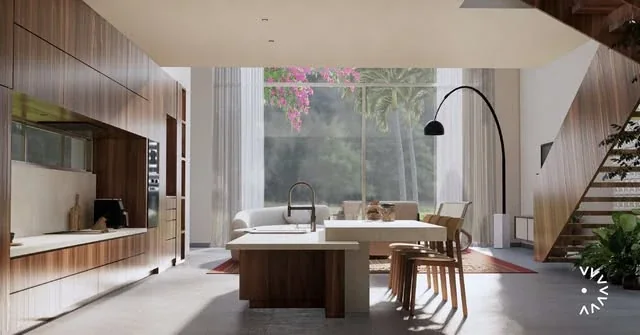
Residential
interior design
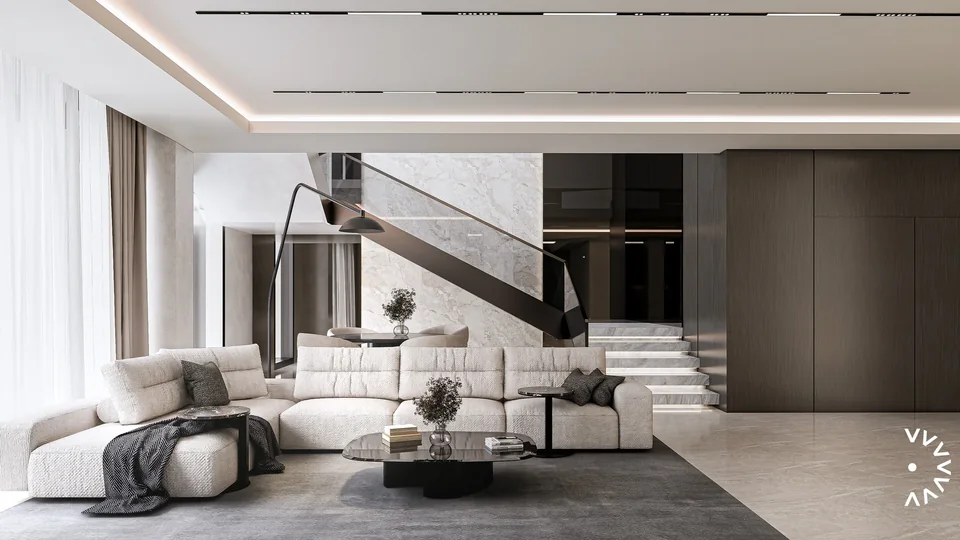
HOMES & APARTMENTSLiving rooms, dining areas and entrances designed around the way a home is used. Layout, lighting, finishes and furniture work together as one interior.
Explore residential work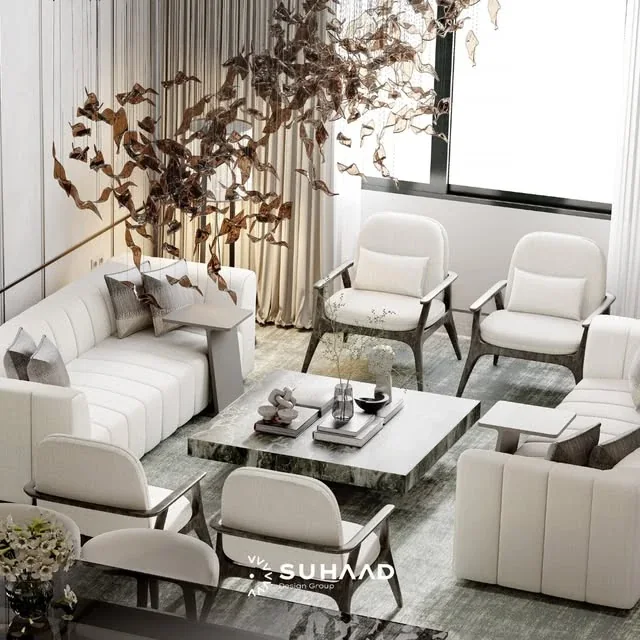
 SUHAADDESIGN GROUPHave a space in mind?
INTERIOR DESIGN STUDIO · LIBYA
We design homes, restaurants and event spaces.
Thoughtful interiors, from the first idea to a clear visual concept.
Suhaad is an interior design studio based in Libya. We create spaces for everyday life, shared experiences and special occasions.
Our work brings together space, materials, lighting and visual detail to give each interior a clear identity.
Living rooms, dining areas and entrances designed around the way a home is used. Layout, lighting, finishes and furniture work together as one interior.
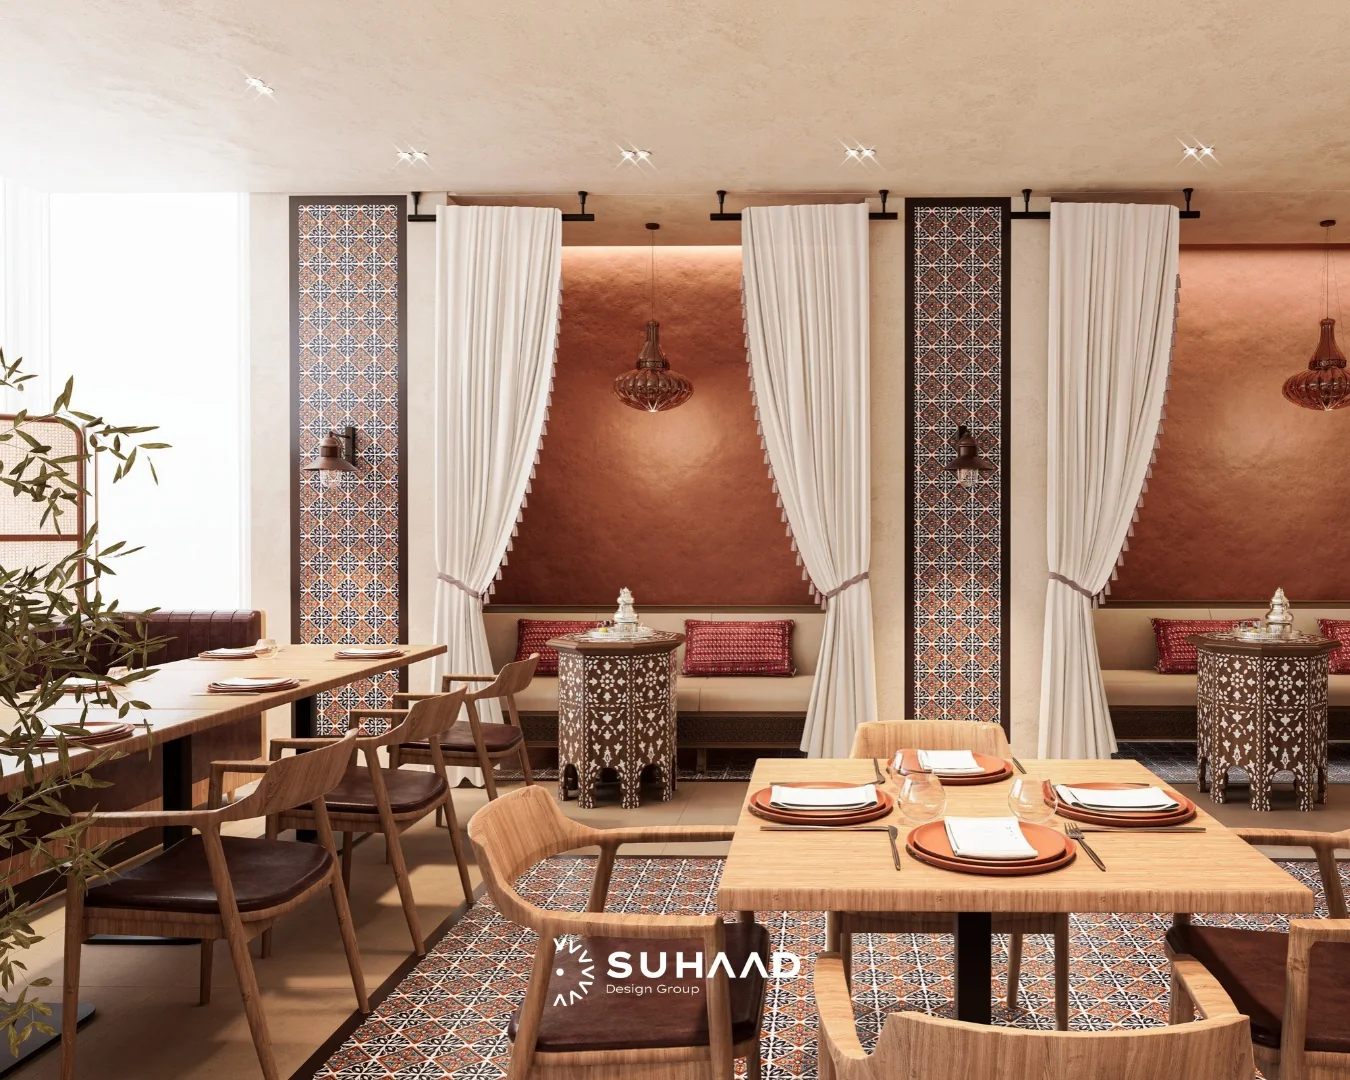
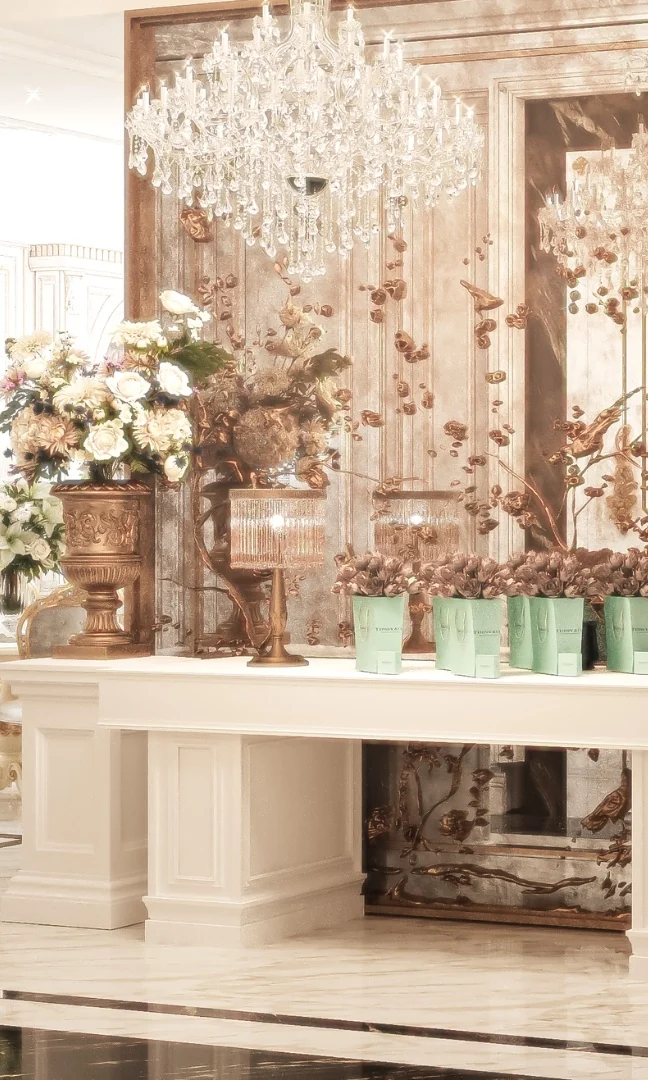
Explore residential workInteriors with a distinct atmosphere and a thoughtful guest experience. From reimagining an existing restaurant to developing a wedding venue concept.
Explore hospitality work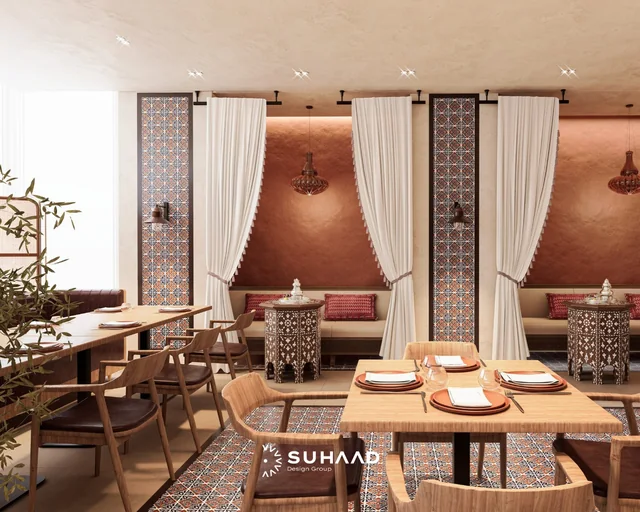
Spatial concepts and rendered views that show how a proposed interior comes together, making its layout, materials, lighting and details easier to understand.
Discuss your project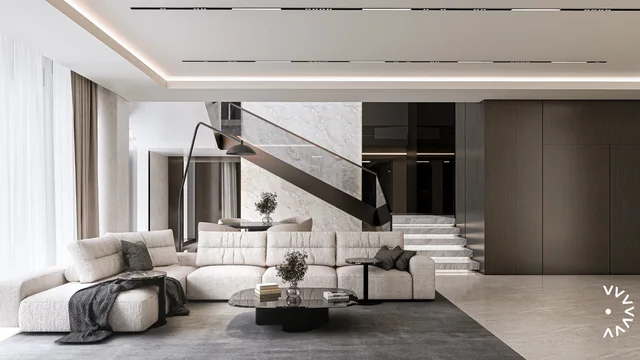
Homes, hospitality and places to celebrate.
Explore a selection of interiors and design concepts.
 VIEW PROJECT
 VIEW PROJECTVIEW PROJECT
 VIEW PROJECT
More from the studio.
Browse the full Instagram portfolioWhat to prepare, what to expect, and how we can work together.
Ideally, we need the floor plan (DWG) with dimensions, photos and videos of the existing space, and information about your needs, preferred style, budget, and any specific requirements.
Yes. Projects can be discussed and developed remotely, provided we receive the necessary measurements, drawings and project information.
Not at all. You can share inspiration images, describe how you want the space to feel, or simply explain your needs. We'll help develop a design direction that suits you.
Yes. Detailed 2D drawings can be included depending on the project scope and selected service package.
The timeline depends on the size and complexity of the space, the services required, and the feedback process. We'll provide an estimated timeline after reviewing your project.
Each project includes 2 design revision rounds to refine the design based on your feedback. Any additional revision rounds will be charged separately, depending on the scope of the requested changes.
A home, a restaurant or a place to celebrate.
Tell us what you have in mind.
Tell us a little about your project. Share your contact number and the studio can follow up with you directly.
Homes · Restaurants · Event spaces